


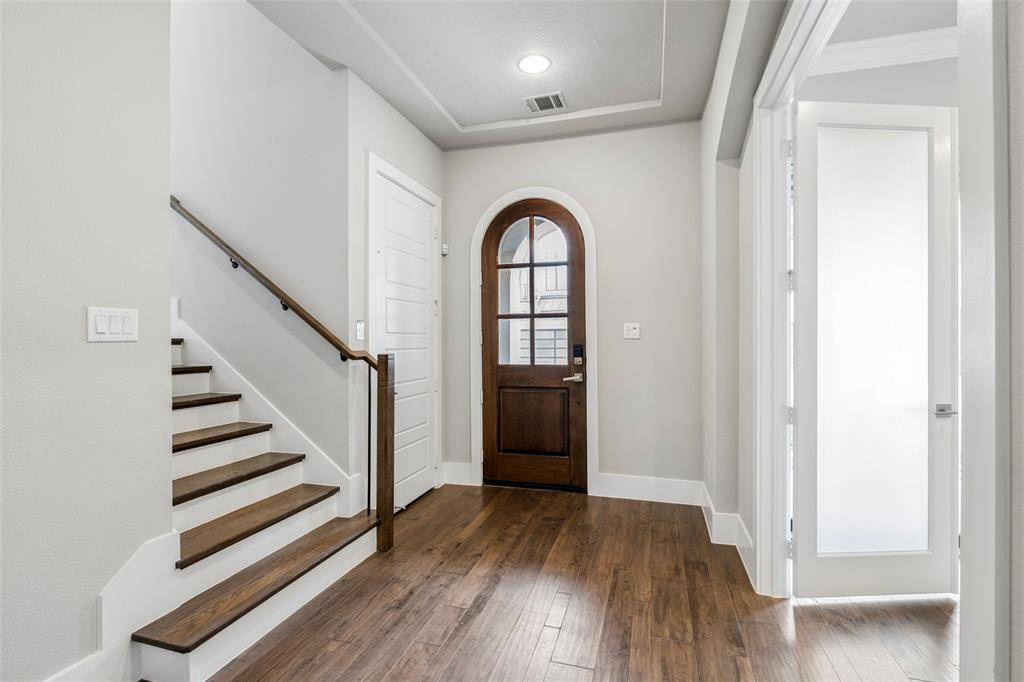

7854 Element Avenue Plano, TX 75024

Open House
Sun Aug 30, 1:00pm - 3:00pm
UPDATED:
Key Details
Property Type Single Family Home
Sub Type Single Family Residence
Listing Status Active
Purchase Type For Sale
Square Footage 3,340 sqft
Subdivision Villas At Legacy West
MLS Listing ID 21370743
Style Contemporary/Modern
Bedrooms 3
Full Baths 3
Half Baths 2
HOA Fees $900
HOA Y/N Mandatory
Year Built 2018
Annual Tax Amount $20,795
Lot Size 2,265 Sqft
Acres 0.052
Lot Dimensions 65x35
Property Sub-Type Single Family Residence
Property Description
Location
State TX
County Collin
Direction From Dallas North Tollway Exit Legacy Drive North, Right on Headquarters Drive, Right on Element Avenue
Rooms
Dining Room 1
Interior
Interior Features Built-in Features, Built-in Wine Cooler, Cable TV Available, Chandelier, Decorative Lighting, Elevator, Flat Screen Wiring, Kitchen Island, Pantry, Sound System Wiring, Walk-In Closet(s), Wet Bar
Heating Central, Electric
Cooling Central Air, Electric
Flooring Ceramic Tile, Wood
Fireplaces Number 2
Fireplaces Type Gas, Gas Logs, Outside
Appliance Built-in Refrigerator, Dishwasher, Disposal, Electric Oven, Gas Cooktop, Gas Water Heater, Microwave, Convection Oven, Tankless Water Heater, Vented Exhaust Fan
Heat Source Central, Electric
Laundry Full Size W/D Area
Exterior
Exterior Feature Balcony, Covered Patio/Porch, Rain Gutters
Garage Spaces 2.0
Fence Wrought Iron
Utilities Available Alley, Cable Available, City Sewer, City Water, Community Mailbox, Curbs, Individual Gas Meter, Individual Water Meter, Natural Gas Available, Sidewalk, Underground Utilities
Roof Type Tile
Total Parking Spaces 2
Garage Yes
Building
Lot Description Interior Lot, Landscaped, Sprinkler System, Subdivision
Story Three Or More
Foundation Slab
Level or Stories Three Or More
Structure Type Rock/Stone,Stucco
Schools
Elementary Schools Barksdale
Middle Schools Renner
High Schools Shepton
School District Plano Isd
Others
Restrictions Architectural
Acceptable Financing Cash, Conventional
Listing Terms Cash, Conventional
Special Listing Condition Deed Restrictions
Virtual Tour https://www.propertypanorama.com/instaview/ntreis/21370743

NEARBY SCHOOL & BUSINESS
GET IN TOUCH
- Homes For Sale in Denton, TX
- Homes For Sale in Lewisville, TX
- Homes For Sale in Highland Village, TX
- Homes For Sale in Flower Mound, TX
- Homes For Sale in Corinth, TX
- Homes For Sale in Lantana, TX
- Homes For Sale in Argyle, TX
- Homes For Sale in Justin, TX
- Homes For Sale in The Colony, TX
- Homes For Sale in Frisco, TX
- Homes For Sale in Grapevine, TX
- Homes For Sale In Denton County, TX
- Homes For Sale In Collin County, TX
- Homes For Sale In Tarrant County, TX
- Homes For Sale In Dallas County, TX